
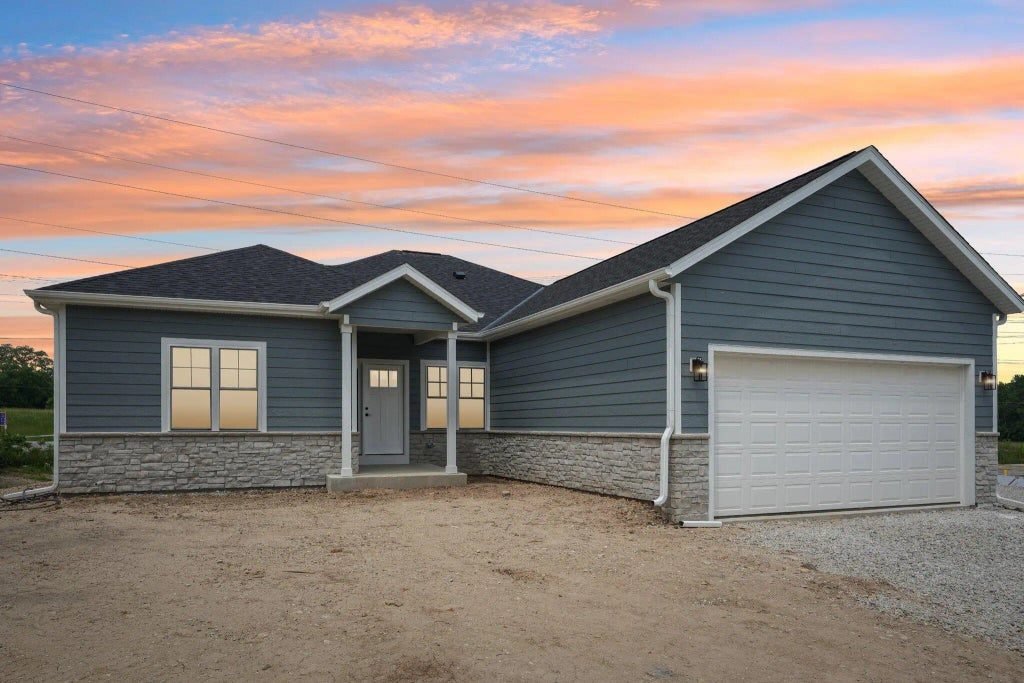
- Project typeNew single-family home, built from scratch
- StyleSingle-storey ranch with walkout lower level
- GarageTwo-car attached
- Our scopeFraming, sheathing, siding, and interior finish carpentry
- RegionSoutheast Wisconsin
Building something like this?
Send us the address and we will come out, walk the lot, and put a real number on it.
Request an estimateOther builds
Another ground-up build, this one on a sloped lot, which is what makes the walkout possible. The grade drops away at the back, so the lower level gets full-height windows and a door out to the yard instead of the half-buried, half-lit basement you get on a flat site.
That changes the framing. The rear wall carries the house above while being mostly glass and door openings, so the headers and the posts under them are doing real work. The exterior stair off the back had to be framed, hung, and railed to carry the drop from the main floor to grade.
Inside, the main floor is coffered through the living and dining space and opens straight into the kitchen. The lower level was finished out as usable room rather than left as bare block and studs.
What took the time
Walkout lower level
Full-height windows and a door to grade on the rear elevation, finished out as living space rather than left unfinished.
Rear wall
Mostly glass and door openings on a wall that still carries the floor and roof above, so the headers and posts under them do real work.
Exterior stair
Framed, hung, and railed to carry the drop from the main floor down to grade.
Ceilings
Coffered through the living and dining space, stepped tray in the primary bedroom.
Inside the house
Start your own build
Tell us what you are building and where it is. We come out, walk the property, and follow up with a written estimate. There is no charge for the visit.
- Call the crew
- 414-380-5258
- Office
- 9341 S 33rd St
Franklin, WI 53132 - Service area
- Southeast Wisconsin