
- Typical clientsHomeowners, builders, general contractors
- Project sizesBasement walls through full new construction
- IncludesLayout, framing, sheathing, house wrap
- EstimateFree, after we walk the site or review plans
- PermitsWe hold a WI Dwelling Contractor certification and can pull them
Come take a look?
Send us the address and we will come out, walk the property, and put a real number on it.
Request an estimateOther work we do
Framing is the bulk of our work and the reason most builders call us. A frame that is out of square or out of plumb costs somebody money at every stage afterwards — drywall, cabinets, trim, doors that never quite close. We set it right the first time.
What the work covers
- Floor systems: sill plates, rim, joists, engineered I-joists, and subfloor
- Wall framing: load-bearing and partition walls, headers, beams, and posts
- Roof framing: trusses set and braced, or stick-framed rafters and ridge
- Sheathing and house wrap, ready for windows and siding
- Basement and attic framing in existing homes
New builds and additions
We frame whole houses from the plans, and we do additions where the tricky part is tying new structure into old. On additions we spend real time up front figuring out how the loads carry and what has to be temporarily supported, because that is where these jobs go wrong.
Working as a subcontractor
Builders and general contractors: we can take a framing package on your schedule and coordinate with your other trades. Send the plans and we will get you a number.
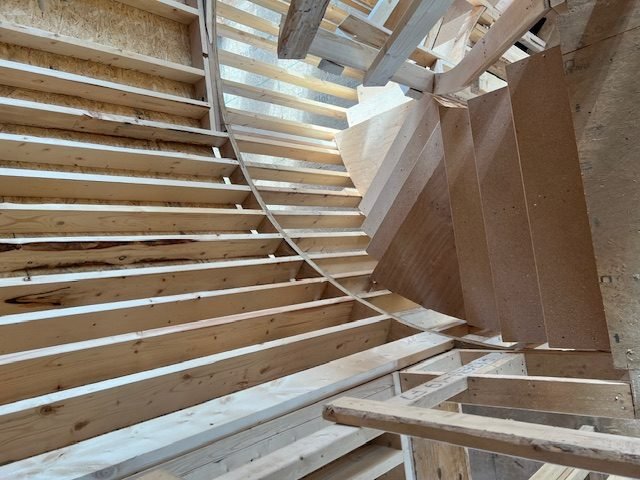
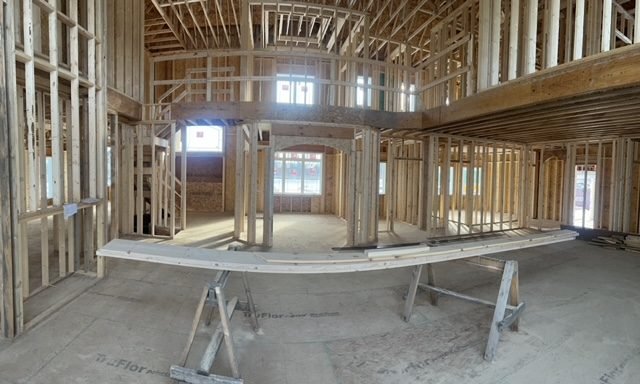
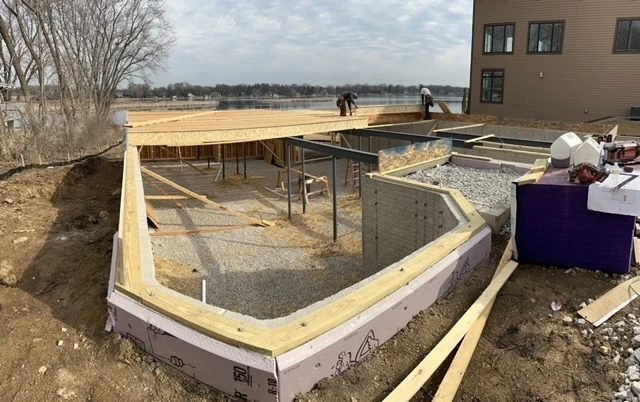
From recent jobs
Common questions
How long does it take to frame a house?
For a typical single-family home in Southeast Wisconsin, framing runs roughly two to four weeks from floor system to roof deck, depending on size, complexity, and weather. We give you a schedule with the estimate and tell you straight away if something moves it.
Do you pull the building permit?
We can. We hold a Wisconsin Dwelling Contractor certification, which is what allows a business to pull permits for one and two family homes, and a Dwelling Contractor Qualifier credential is held on staff. On subcontract work the general contractor usually pulls it instead.
Do you work as a subcontractor for builders and general contractors?
Yes. A good share of our work is framing packages for builders. Send the plans and we will price them and fit the work into your schedule.
Can you frame through a Wisconsin winter?
Yes. We frame year round. Cold slows some things down and high wind stops wall raising and truss setting on certain days, so we build that into the schedule rather than promising dates the weather will not allow.
Do you work from our plans, or do you need drawings made?
We build from whatever plans you have. If you do not have drawings yet, we can handle the design and get permit-ready plans made as part of the job.
Do you frame additions onto existing houses?
Yes, and it is a different job from new construction. The work is in figuring out how the existing loads carry, what has to be temporarily supported, and how the new structure ties into framing that is rarely square. We spend real time on that before anything is cut.
Get a number on this project
Tell us what you are building and where it is. We come out, walk the property, and follow up with a written estimate. There is no charge for the visit.
- Call the crew
- 414-380-5258
- Office
- 9341 S 33rd St
Franklin, WI 53132 - Service area
- Southeast Wisconsin