
- Typical clientsHomeowners building on their own lot
- IncludesDesign, concrete, framing, mechanical trades, finishes
- TradesLicensed WI plumbers, electricians, and HVAC contractors
- EstimateFree, after we walk the lot or review your plans
- PermitsPulled by us — WI Dwelling Contractor certified
Come take a look?
Send us the address and we will come out, walk the property, and put a real number on it.
Request an estimateOther work we do
Building a house usually means juggling a designer, a concrete crew, a framer, and half a dozen licensed trades, then being the person in the middle when their schedules collide. We take that off your hands. We run the whole build, and you have one company to call about any of it.
What the work covers
- Design: working through the layout with you and getting permit-ready drawings made
- Permits, surveys, and inspections scheduled from start to finish
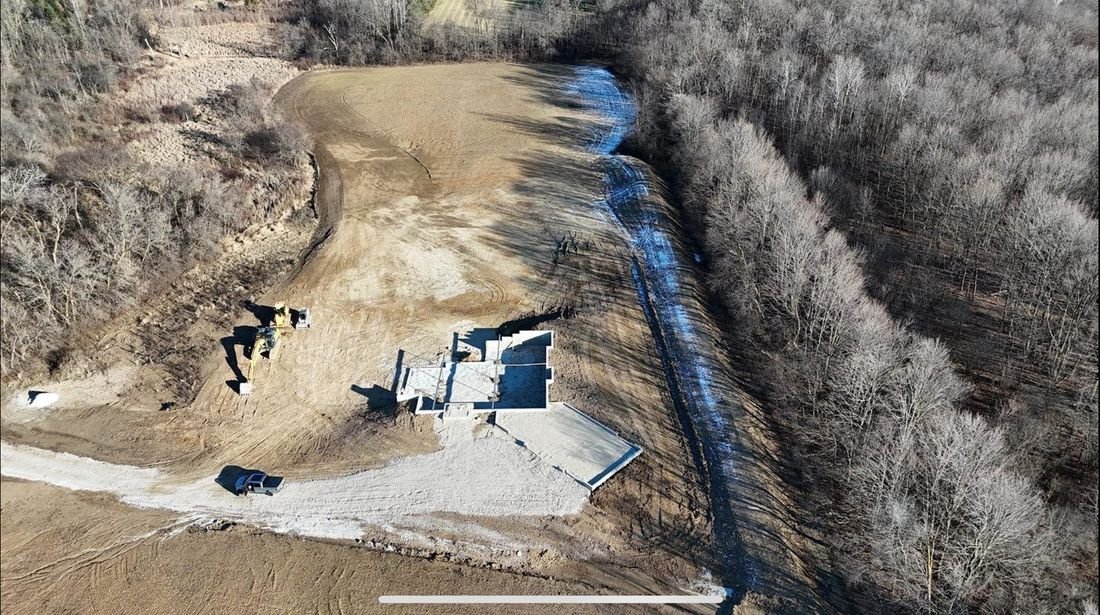
- Excavation, footings, foundation walls, slabs, and driveway
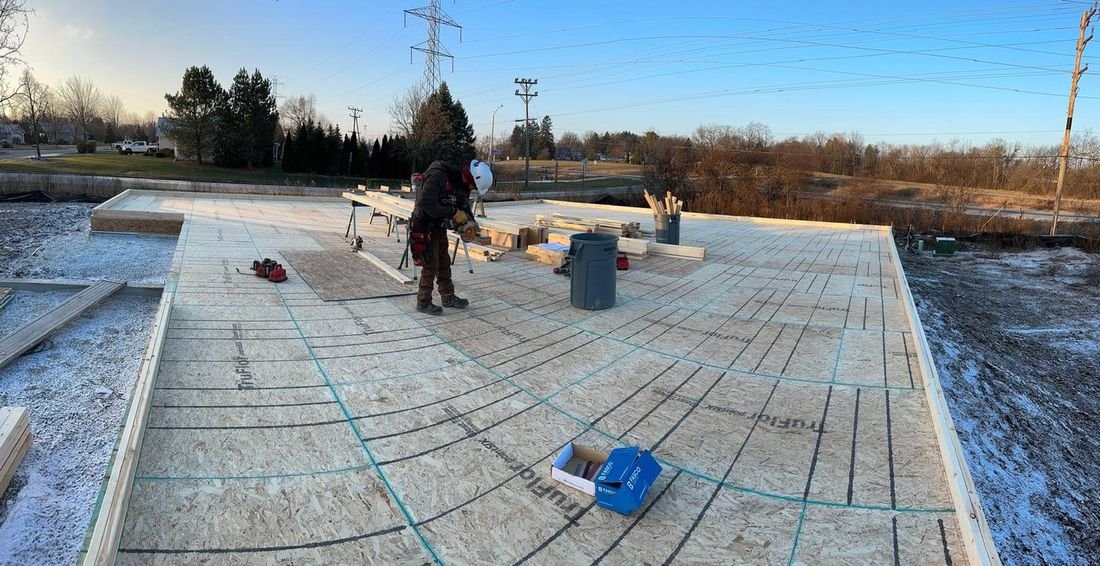
- Framing, sheathing, and house wrap by our own crew
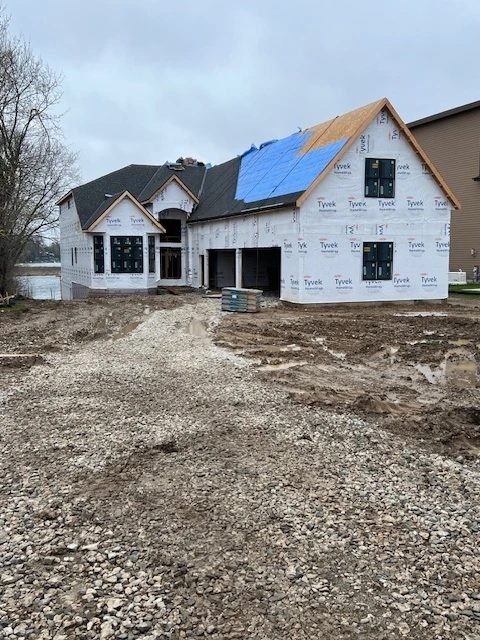
- Roofing, windows, exterior doors, and siding
- Plumbing, electrical, and HVAC by licensed Wisconsin contractors
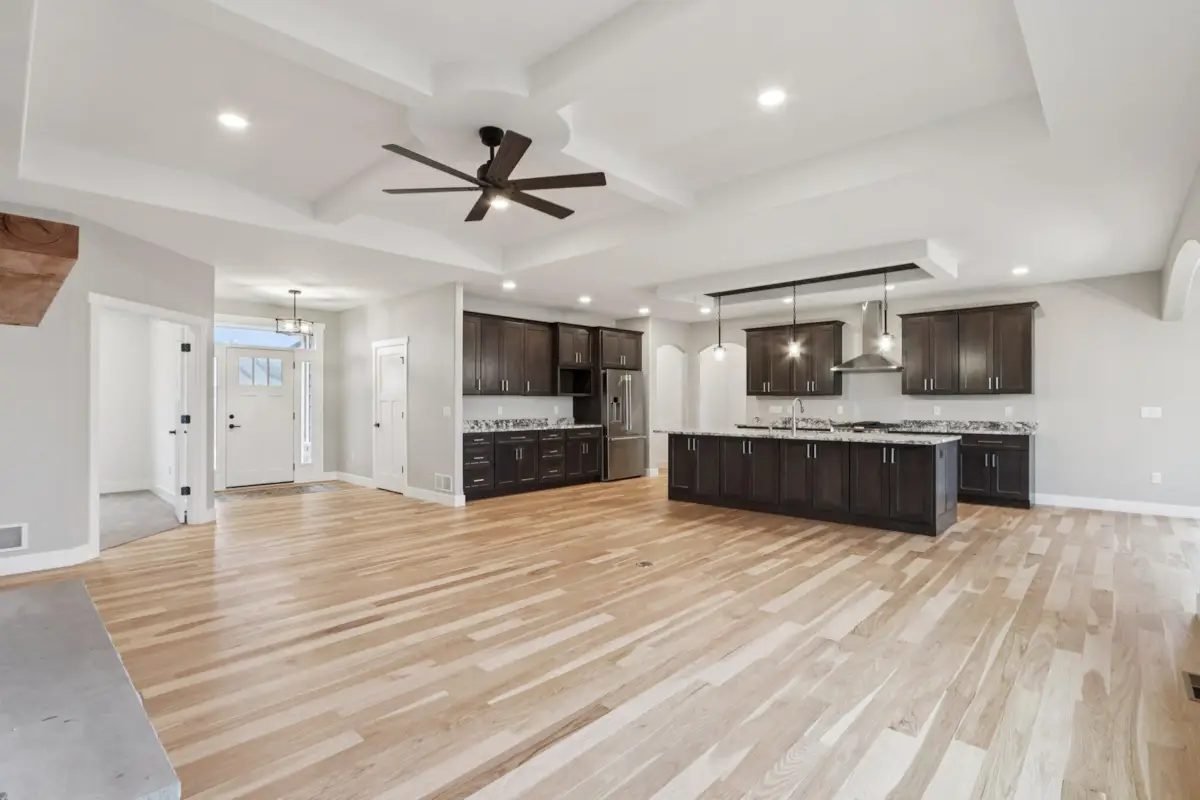
- Insulation, drywall, flooring, cabinets, and finish carpentry
How the trades work
Our own crew frames the house and does the carpentry. For concrete, plumbing, electrical, and HVAC we bring in contractors we have built with for years. We hire them, schedule them in the right order, and check the work before the walls close up. The plumbers, electricians, and HVAC contractors pull their own permits under their state licenses, which is how Wisconsin requires it.
Already have plans?
Good. We build from architect or plan-book drawings too, and we will point out anything worth changing before it gets priced rather than after it gets built.
From recent jobs
Common questions
Do you handle the whole house, or just the framing?
The whole house. We can take a new home from design through the final walkthrough: drawings, excavation and concrete, framing, roofing, plumbing, electrical, HVAC, insulation, drywall, and finish carpentry. You sign one contract and have one person to call.
Can you design the house, or do we need our own plans?
Either works. If you are starting from an idea, we work through the layout with you and get permit-ready drawings made. If you already have plans from an architect or a plan book, we build from those and flag anything worth changing before it is priced.
Who does the plumbing, electrical, and HVAC?
Licensed Wisconsin plumbers, electricians, and HVAC contractors we have worked with for years. We hire them, schedule them, and hold them to the job. Those trades pull their own permits under their state licenses, which is how Wisconsin requires it to be done.
Do you pour the foundation and flatwork?
Yes, it is part of the contract. Footings, foundation walls, basement and garage slabs, and the driveway are all scheduled and inspected as part of the build.
How long does a new home take to build?
Most single-family homes in Southeast Wisconsin take somewhere between six and twelve months from permit to move-in, depending on size, finishes, and weather. You get a schedule with the estimate, and we tell you straight away if something moves it.
Do we need to own the lot first?
It helps, but it is not required to start talking. If you are still looking, we can walk a lot with you and point out what will affect the cost to build on it, such as grade, soil, access, and utilities.
Get a number on this project
Tell us what you are building and where it is. We come out, walk the property, and follow up with a written estimate. There is no charge for the visit.
- Call the crew
- 414-380-5258
- Office
- 9341 S 33rd St
Franklin, WI 53132 - Service area
- Southeast Wisconsin