
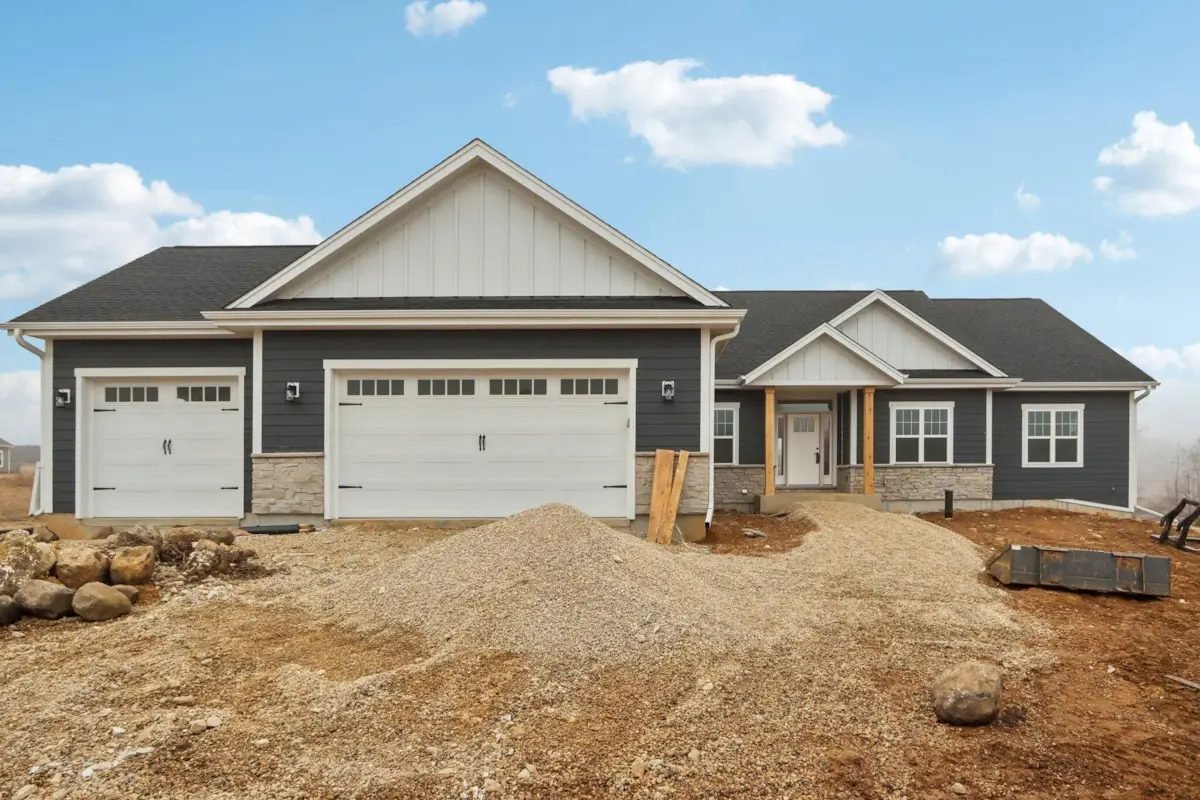
- Project typeNew single-family home, built from scratch
- StyleSingle-storey ranch
- GarageThree-car attached
- Our scopeFraming, sheathing, siding, and interior finish carpentry
- RegionSoutheast Wisconsin
Building something like this?
Send us the address and we will come out, walk the lot, and put a real number on it.
Request an estimateOther builds
This one came out of the ground as a bare lot. We framed the floor system, walls, and roof, sheathed and wrapped it, hung the siding, and came back at the other end of the job to run the interior trim. The photographs were taken before the landscaping went in, which is why the front is still a gravel pile.
The feature that shaped most of the carpentry is the ceiling work. Coffers in the kitchen and living room, a stepped tray in the primary bedroom, and an arched beam over the dining room. None of that is decoration you add at the end — it has to be planned into the framing before the drywall goes anywhere near it, and the layout has to be right to the eighth of an inch or the reveals wander where two rooms meet.
What took the time
Ceilings
Coffered in the kitchen and living room, stepped tray in the primary bedroom, arched beam over the dining room — all framed in, not applied after.
Exterior
Board-and-batten and lap siding in charcoal over a stone wainscot, with a three-car attached garage.
Fireplace
Floor-to-ceiling stone with built-in shelving framed either side of the chimney chase.
Openings
Sliding doors and a bank of windows across the rear elevation, headed and framed to carry the roof load above.
Inside the house
Start your own build
Tell us what you are building and where it is. We come out, walk the property, and follow up with a written estimate. There is no charge for the visit.
- Call the crew
- 414-380-5258
- Office
- 9341 S 33rd St
Franklin, WI 53132 - Service area
- Southeast Wisconsin